



UPDATED:
Key Details
Property Type Single Family Home
Sub Type Single Family Residence
Listing Status Active
Purchase Type For Sale
Square Footage 1,690 sqft
Price per Sqft $218
Subdivision Hidden Hills
MLS Listing ID 2638672
Style Other
Bedrooms 3
Full Baths 2
HOA Fees $210/ann
Lot Size 9,147 Sqft
Acres 0.21
Property Sub-Type Single Family Residence
Source hmls
Property Description
Step inside and you'll find an open-concept layout with upgraded 8-foot interior doors, warm wood-look luxury vinyl plank flooring in the main living area, and a bright, welcoming feel throughout. The gourmet kitchen is definitely a standout, featuring crisp white cabinets extending all the way to the ceiling, gorgeous white countertops with elegant veining, a coordinating white tile backsplash, matte black hardware, a spacious center island, pendant lighting, and stainless steel Whirlpool appliances. Whether you're hosting friends or just making dinner on a Tuesday night, this kitchen has you covered!
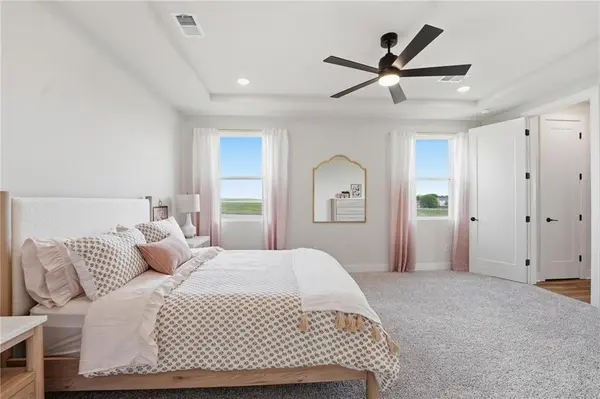
The primary suite is tucked away from the additional bedrooms for a little extra privacy and features a deluxe tiled walk-in shower, beautiful white countertops, and framed mirrors. You'll also appreciate the soft-close cabinet drawers, upgraded fixtures, and thoughtful details that bring the entire home together.
And let's talk about the neighborhood! Hidden Hills offers a community pool, clubhouse, playground, and pond, so there's plenty to enjoy right outside your front door. Spring Hill offers that small-town charm with local parks, the Aquatic Center, shopping, and dining, plus convenient access to Olathe, Overland Park, and the greater Kansas City area.
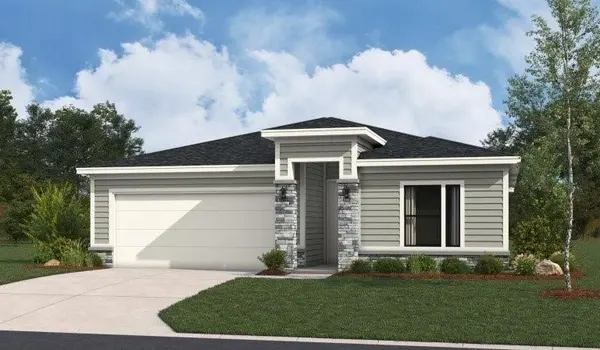
If you've been searching for a new construction ranch home in Spring Hill, Kansas, with modern finishes, a functional single-level layout, and great community amenities, this one checks a lot of boxes! Call or text today to schedule your private tour and see it for yourself!
Location
State KS
County Johnson
Rooms
Basement Slab
Interior
Interior Features Ceiling Fan(s), Kitchen Island, Pantry
Heating Forced Air
Cooling Electric
Fireplace Y
Laundry Laundry Room, Main Level
Exterior
Parking Features true
Garage Spaces 2.0
Roof Type Composition
Building
Entry Level Ranch
Sewer Public Sewer
Water Public
Structure Type Frame,Lap Siding
Schools
Elementary Schools Dayton Creek
Middle Schools Forest Spring
High Schools Spring Hill
School District Spring Hill
Others
Ownership Private
Acceptable Financing Cash, Conventional, FHA, VA Loan
Listing Terms Cash, Conventional, FHA, VA Loan

Nearby Locations
GET MORE INFORMATION