


UPDATED:
Key Details
Property Type Multi-Family, Condo
Sub Type Condominium
Listing Status Active
Purchase Type For Sale
Square Footage 2,537 sqft
Price per Sqft $273
Subdivision 433 Ward Parkway
MLS Listing ID 2632009
Style Traditional
Bedrooms 2
Full Baths 2
Half Baths 1
HOA Fees $3,298/mo
Year Built 1987
Annual Tax Amount $13,388
Lot Size 2,546 Sqft
Acres 0.058448117
Property Sub-Type Condominium
Source hmls
Property Description
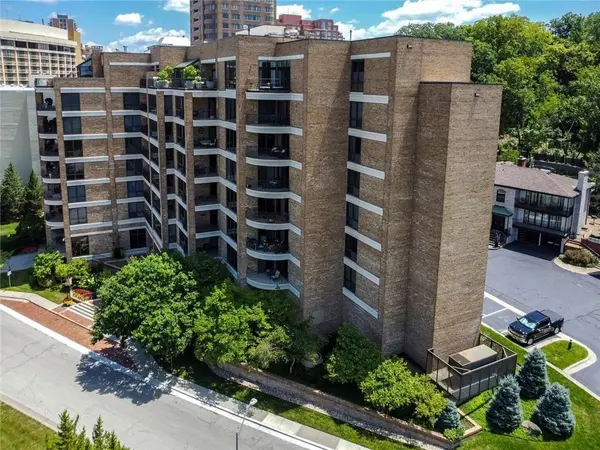
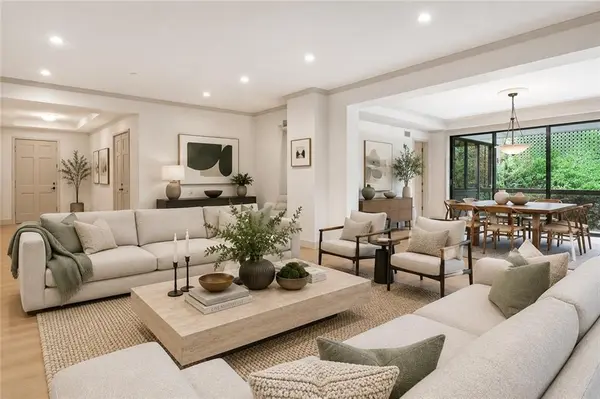
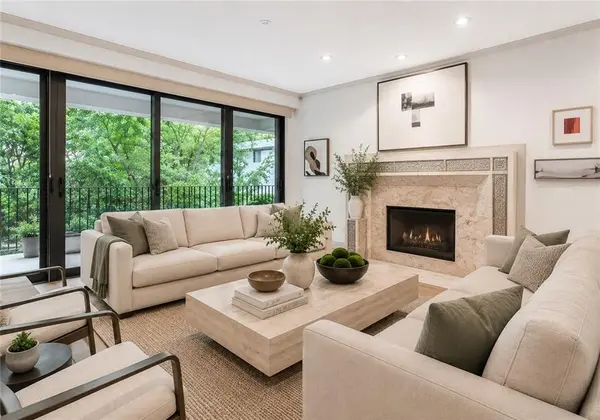
The spacious floor plan features hardwood floors, extensive built-ins, a gas fireplace, formal dining, and a generous kitchen with center island that opens to a comfortable family room. The oversized covered terrace is perfect for relaxing, entertaining, and grilling while overlooking the lush mature landscape.
The primary suite offers two custom walk-in closets and a spa-inspired bath, while the split-bedroom layout provides exceptional privacy for guests or a home office. Additional highlights include a large laundry room, pantry/storage room, and two secure garage spaces.
Location
State MO
County Jackson
Rooms
Other Rooms Entry, Family Room, Formal Living Room, Main Floor BR, Main Floor Primary Bedroom, Office
Basement Concrete, Garage Entrance, Inside Entrance
Interior
Interior Features Central Vacuum, Custom Cabinets, Kitchen Island, Stained Cabinets, Walk-In Closet(s)
Heating Forced Air
Cooling Electric
Flooring Carpet, Vinyl, Wood
Fireplaces Number 1
Fireplaces Type Gas, Living Room
Equipment Fireplace Screen
Fireplace Y
Appliance Cooktop, Dishwasher, Disposal, Dryer, Exhaust Fan, Microwave, Refrigerator, Built-In Oven, Electric Range, Stainless Steel Appliance(s), Washer
Laundry Laundry Room, Sink
Exterior
Exterior Feature Balcony
Parking Features true
Garage Spaces 2.0
Pool In Ground
Amenities Available Exercise Room, Storage, Party Room, Pool
Roof Type Other
Building
Lot Description City Limits, Many Trees
Entry Level Ranch
Sewer Public Sewer
Water Public
Structure Type Brick
Schools
School District Kansas City Mo
Others
HOA Fee Include All Amenities,Building Maint,Curbside Recycle,Lawn Service,Maintenance Free,Management,Parking,Insurance,Roof Repair,Roof Replace,Snow Removal,Street,Trash,Water
Ownership Estate/Trust
Acceptable Financing Cash, Conventional
Listing Terms Cash, Conventional
Special Listing Condition Restriction On Pets

Nearby Locations
GET MORE INFORMATION