


UPDATED:
Key Details
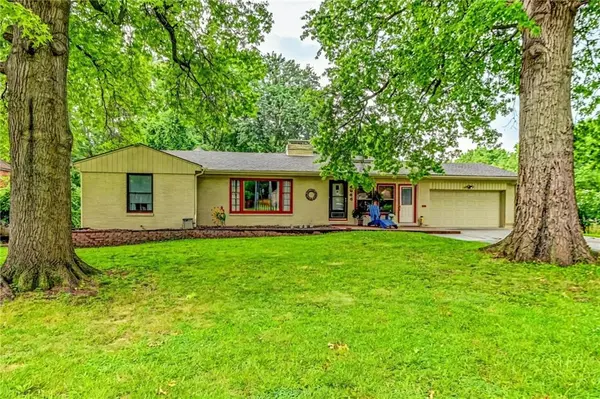
Property Type Single Family Home
Sub Type Single Family Residence
Listing Status Active
Purchase Type For Sale
Square Footage 2,720 sqft
Price per Sqft $118
MLS Listing ID 2632207
Style Traditional
Bedrooms 3
Full Baths 1
Half Baths 2
Year Built 1958
Annual Tax Amount $3,580
Lot Size 0.617 Acres
Acres 0.6171717
Property Sub-Type Single Family Residence
Source hmls
Property Description
Additional improvements and features throughout the home make it a practical choice for today's homeowners. The spacious layout offers multiple living areas, a large eat-in kitchen with pantry, main-floor laundry, a convenient drop zone, and abundant storage. Two wood-burning fireplaces add warmth and character, while an ornamental fireplace brings additional charm to the basement living space.
Outside, enjoy the expansive deck and large, flat backyard, with walk-out access from both the kitchen and family room. The established vegetable garden is ready for those who enjoy gardening and growing their own produce.
With its combination of important system updates, ongoing maintenance, spacious living areas, desirable outdoor features, and a basement storm shelter, this home offers a move-in-ready opportunity while highlighting the improvements that matter with 1200+ Sq Ft Of STORAGE SPACE!. Conveniently located near shopping, dining, schools, and major highways.
Sellers are MOTIVATED & FLEXIBLE! Come see the updates and improvements for yourself!
Location
State MO
County Jackson
Rooms
Other Rooms Fam Rm Main Level, Main Floor Primary Bedroom, Mud Room
Basement Concrete, Full, Inside Entrance
Interior
Interior Features Ceiling Fan(s), Pantry, Stained Cabinets, Vaulted Ceiling(s)
Heating Forced Air
Cooling Electric
Flooring Carpet, Tile, Wood
Fireplaces Number 3
Fireplaces Type Basement, Family Room, Living Room, Recreation Room, Wood Burning
Fireplace Y
Appliance Dishwasher, Disposal, Microwave, Free-Standing Electric Oven, Gas Range
Laundry Main Level
Exterior
Parking Features true
Garage Spaces 2.0
Fence Metal
Roof Type Composition
Building
Lot Description City Limits
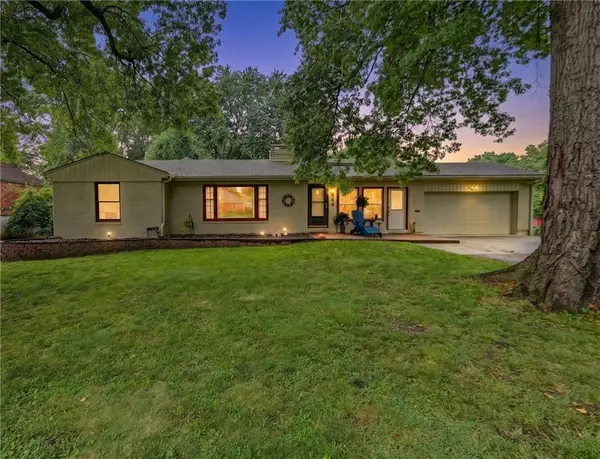
Entry Level Ranch
Sewer Public Sewer
Water Public
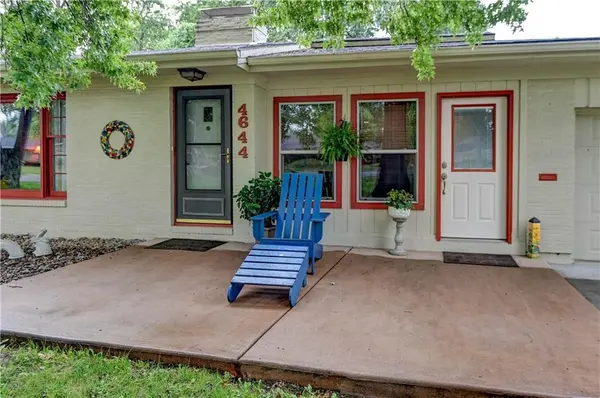
Structure Type Brick,Wood Siding
Schools
Elementary Schools Fleetridge
High Schools Raytown
School District Raytown
Others
Ownership Private
Acceptable Financing Cash, Conventional, FHA, VA Loan
Listing Terms Cash, Conventional, FHA, VA Loan

Nearby Locations
GET MORE INFORMATION