



UPDATED:
Key Details
Property Type Single Family Home
Sub Type Single Family Residence
Listing Status Active
Purchase Type For Sale
Square Footage 1,465 sqft
Price per Sqft $139
Subdivision Terrace Lake Gardens
MLS Listing ID 2632148
Style Traditional
Bedrooms 3
Full Baths 1
HOA Fees $50/ann
Year Built 1956
Annual Tax Amount $2,147
Lot Size 8,011 Sqft
Acres 0.18390726
Property Sub-Type Single Family Residence
Source hmls
Property Description
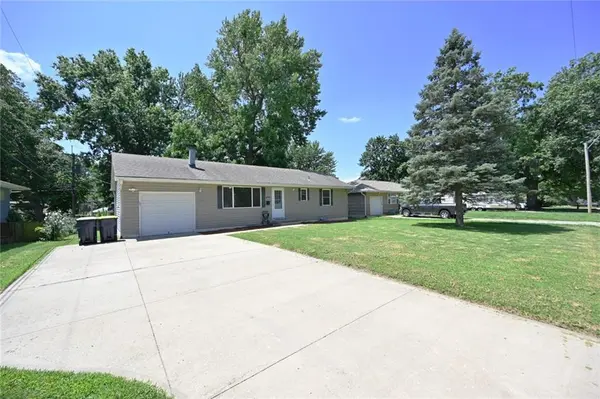
Inside, the home offers a functional floor plan, spacious living area and plenty of natural light. The home is ready for a new owner to add their own style and finishing touches, offering an excellent opportunity to personalize the space.
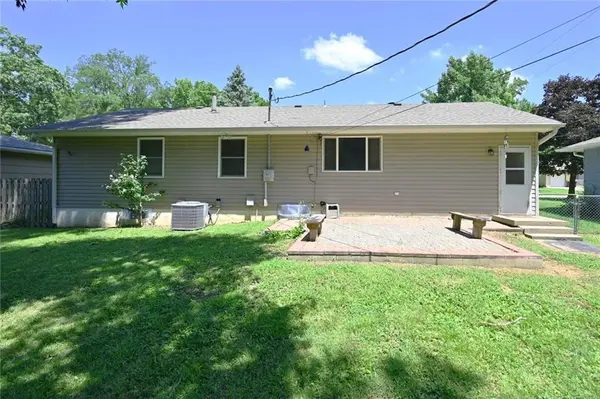
Outside, enjoy a large backyard with plenty of room for entertaining, gardening, pets or outdoor activities. Conveniently located near shopping, restaurants, parks, schools and major highway access.
Now offered at $204,000, this home provides an attractive combination of space, important recent improvements and the opportunity to make it your own. Schedule your showing and see the potential for yourself!
Location
State MO
County Jackson
Rooms
Basement Finished, Full, Garage Entrance
Interior
Interior Features Ceiling Fan(s)
Heating Natural Gas
Cooling Attic Fan, Electric
Flooring Wood
Fireplaces Number 1
Fireplaces Type Living Room
Fireplace Y
Appliance Dishwasher, Disposal, Microwave, Electric Range
Laundry In Basement, Laundry Room
Exterior
Parking Features true
Garage Spaces 1.0
Fence Metal, Wood
Roof Type Composition
Building
Lot Description City Lot
Entry Level Ranch
Sewer Public Sewer
Water Public
Structure Type Vinyl Siding
Schools
Elementary Schools Warford
Middle Schools Smith-Hale
High Schools Ruskin
School District Hickman Mills
Others
Ownership Private
Acceptable Financing Cash, Conventional, FHA
Listing Terms Cash, Conventional, FHA

Nearby Locations
GET MORE INFORMATION