

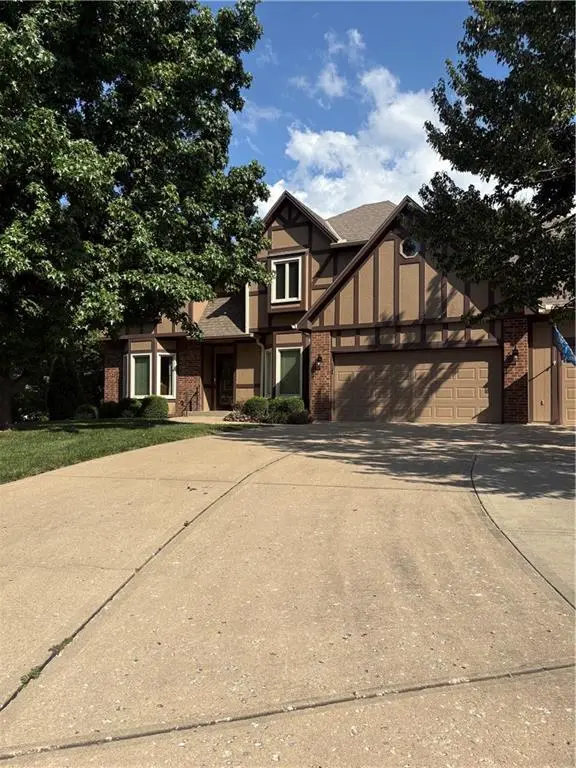



UPDATED:
Key Details
Property Type Single Family Home
Sub Type Single Family Residence
Listing Status Active
Purchase Type For Sale
Square Footage 3,662 sqft
Price per Sqft $122
Subdivision Sugarland Estates
MLS Listing ID 2631522
Style Traditional
Bedrooms 4
Full Baths 2
Half Baths 2
Year Built 1990
Annual Tax Amount $4,108
Lot Size 0.393 Acres
Acres 0.39299816
Property Sub-Type Single Family Residence
Source hmls
Property Description
The thoughtfully designed floor plan features a split staircase, formal dining room, versatile front living room that can also serve as an office or den, and a large eat-in kitchen with built-in desk space. The luxurious primary suite includes heated bathroom floors, a jetted tub, tiled shower, and an oversized walk-in closet with dual access doors. Several secondary bedrooms also feature walk-in closets, and the Jack-and-Jill bath provides convenient access from both a bedroom and the hallway. A unique residential elevator provides access from the front living room to the primary bedroom and can remain with the home or be removed, depending on the buyer's preference. The finished walkout basement offers a spacious 24' x 23' recreation room, half bath, cedar closet for seasonal storage, and abundant unfinished storage space. Outdoor living is equally impressive with a generous 28' x 17' Trex deck overlooking the backyard and lake, plus a concrete patio accessible from the walkout basement—perfect for relaxing or entertaining. Completing the package is a 3-car garage and an unbeatable location in one of the area's most sought-after neighborhoods.
This home has outstanding bones and is priced to allow the next owner to make cosmetic updates and add their own personal style. A rare opportunity to build equity while creating your dream home in an established neighborhood with exceptional amenities and views.
Location
State MO
County Cass
Rooms
Other Rooms Balcony/Loft
Basement Basement BR, Finished, Inside Entrance, Sump Pump, Walk-Out Access
Interior
Heating Natural Gas
Cooling Electric
Flooring Carpet, Ceramic Floor, Wood
Fireplaces Number 1
Fireplaces Type Family Room, Living Room, See Through
Fireplace Y
Laundry Main Level
Exterior
Parking Features true
Garage Spaces 3.0
Roof Type Composition
Building
Entry Level 2 Stories
Sewer Public Sewer
Water Public
Structure Type Frame
Schools
School District Pleasant Hill
Others
Ownership Private
Acceptable Financing Cash, Conventional, FHA, VA Loan
Listing Terms Cash, Conventional, FHA, VA Loan

GET MORE INFORMATION