



UPDATED:
Key Details
Property Type Single Family Home
Sub Type Single Family Residence
Listing Status Active
Purchase Type For Sale
Square Footage 1,106 sqft
Price per Sqft $239
Subdivision Mittong'S L K
MLS Listing ID 2630864
Style Traditional
Bedrooms 2
Full Baths 1
Year Built 1947
Annual Tax Amount $2,740
Lot Size 7,447 Sqft
Acres 0.17095959
Property Sub-Type Single Family Residence
Source hmls
Property Description
DON'T MISS A CHANCE TO FOR A SECOND LOOK!
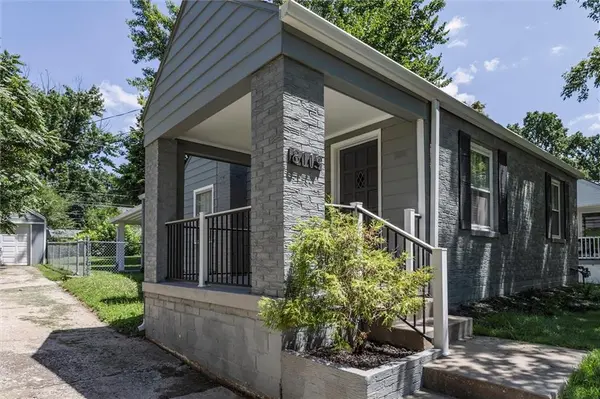
Welcome home to this beautifully maintained and thoughtfully updated property, offering total peace of mind for its next owner. Over the last three years, the current homeowner has invested heavily in high-value infrastructure and comfort updates.
Step inside to a bright, freshly painted interior featuring a modern kitchen complete with new floating shelves, a newly installed exterior door, and a dedicated outside-vented range hood. The main floor boasts fresh paint across the bedrooms, hallway, and bathroom, complemented by upgraded modern ceiling lighting and added GFCI outlets for safety.
The real showstopper is the detached garage—fully insulated, vapor-barriered, vented to the outside, and equipped with its own brand-new AC unit and garage door system, making it the ultimate year-round workshop or studio!
Sewer & Drainage Peace of Mind: Main sewer line recently inspected and cleaned all the way to the street, featuring newly installed dual clean-out access points in the front yard. Broken front yard drain pipe replaced, and downspout drains rerouted for optimal water diversion.
Basement & Foundation Protection: Brand-new sump pump installed, alongside a freshly painted basement, laundry room, and hallway.
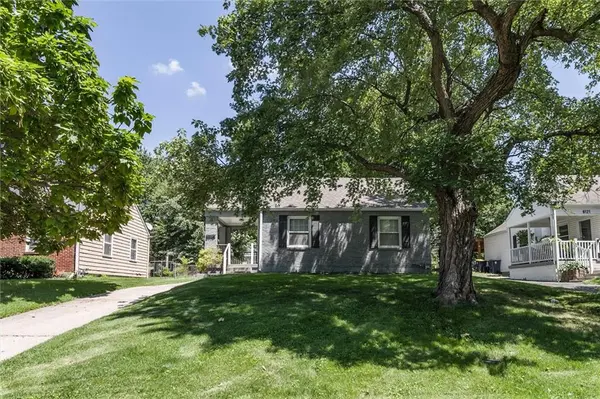
Exterior & Comfort: New freeze-proof exterior water spigot, freshly painted front/back doors and porches, and professionally trimmed trees/landscaping with fresh mulch. Seller has also installed 2 french drains on the property to keep water intrusion away from the basement.
Located in a highly desirable Kansas City neighborhood close to local shops, dining, and parks. Don't miss this turn-key home where all the hard work has already been done for you!
Multiple report and receipts of the work performed and will be added to supplements.
This is one incredible opportunity. Come and check it out, you will not be disappointed.
All offers need a 48 hour expiration
Location
State MO
County Jackson
Rooms
Other Rooms Main Floor BR, Recreation Room
Basement Concrete, Finished, Inside Entrance, Radon Mitigation System
Interior
Interior Features Ceiling Fan(s), Painted Cabinets, Smart Thermostat
Heating Forced Air
Cooling Electric
Flooring Tile, Wood
Fireplaces Number 1
Fireplace Y
Appliance Dishwasher, Disposal, Exhaust Fan, Refrigerator, Electric Range, Stainless Steel Appliance(s)
Laundry In Basement, Laundry Room
Exterior
Parking Features true
Garage Spaces 1.0
Fence Metal
Roof Type Composition
Building
Lot Description City Lot, Level
Entry Level Ranch
Sewer Public Sewer
Water Public
Structure Type Brick/Mortar
Schools
Elementary Schools Hale Cook
School District Kansas City Mo
Others
Ownership Private
Acceptable Financing Cash, Conventional, FHA, VA Loan
Listing Terms Cash, Conventional, FHA, VA Loan

Nearby Locations
GET MORE INFORMATION