

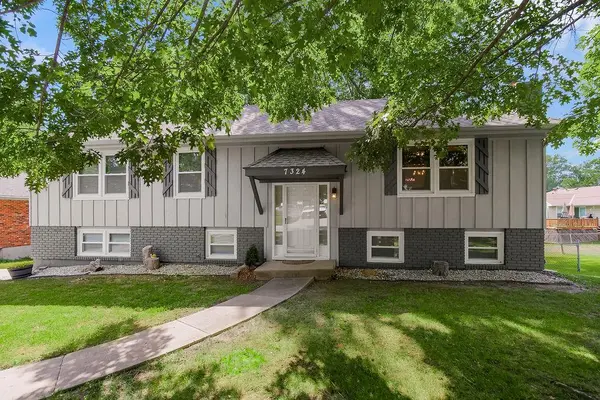
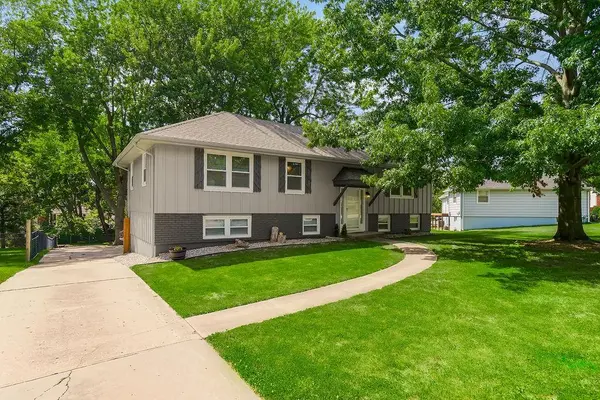
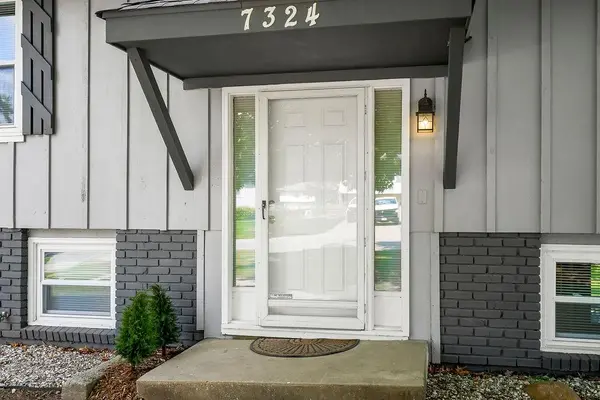

7324 N Euclid AVE, Kansas City, MO 64118
REQUEST A TOUR If you would like to see this home without being there in person, select the "Virtual Tour" option and your agent will contact you to discuss available opportunities.
In-PersonVirtual Tour
Listed by Eric Jaynes • Keller Williams KC North
$314,900
Est. payment /mo
3 Beds
3 Baths
1,680 SqFt
Save

Open House

Sat Jul 25, 12:00pm - 2:00pm

Sun Jul 26, 12:00pm - 2:00pm

UPDATED:

Key Details

Property Type Single Family Home

Sub Type Single Family Residence

Listing Status Active

Purchase Type For Sale

Square Footage 1,680 sqft

Price per Sqft $187

Subdivision Stratford Park

MLS Listing ID 2631070

Style Traditional

Bedrooms 3

Full Baths 2

Half Baths 1

Year Built 1968

Annual Tax Amount $3,055

Lot Size 0.330 Acres

Acres 0.3300046

Property Sub-Type Single Family Residence

Source hmls

Property Description

Welcome home to this well-maintained 3-bedroom, 2.5-bath split-entry home offering a functional layout, comfortable living spaces, and plenty of room both inside and out. The inviting main level features a bright kitchen with stylish two-tone cabinetry, open shelving, abundant cabinet and counter space, and an easy flow into the dining and living areas—perfect for everyday living and entertaining. The spacious walkout basement offers a large recreation room that can easily serve as a second family room, game room, home office, workout space, or media room, giving you the flexibility to fit your lifestyle. Step outside to the fully fenced backyard where there's plenty of space for kids, pets, gardening, or hosting family and friends. A rear-entry garage provides added privacy and convenience, while dedicated RV parking offers extra room for your camper, boat, trailer, or additional vehicles. Conveniently located with easy access to shopping, dining, parks, schools, and major highways, this move-in-ready home is ready for its next owners to enjoy.

Location

State MO

County Clay

Rooms

Basement Finished, Full, Walk-Out Access

Interior

Interior Features Ceiling Fan(s), Painted Cabinets

Heating Natural Gas

Cooling Electric

Flooring Carpet, Wood

Fireplaces Number 1

Fireplaces Type Basement, Recreation Room, Wood Burning

Fireplace Y

Appliance Dishwasher, Disposal, Dryer, Exhaust Fan, Microwave, Refrigerator, Electric Range, Washer

Laundry In Basement

Exterior

Parking Features true

Garage Spaces 2.0

Fence Metal, Partial

Roof Type Composition

Building

Lot Description City Lot, Many Trees

Entry Level Split Entry

Sewer Public Sewer

Water Public

Structure Type Brick/Mortar

Schools

Elementary Schools Clardy

Middle Schools Antioch

High Schools Oak Park

School District North Kansas City

Others

Ownership Private

Acceptable Financing Cash, Conventional

Listing Terms Cash, Conventional


Read Less Info
Heartland MLS KS / Southeast Kansas AOR

Nearby Locations

GET MORE INFORMATION

Jessa Krause

Jessa Krause

+1(816) 320-5448

Agent | License ID: 2025003775

Agent License ID: 2025003775

Name

Name

Phone*

Phone

Message

Disclaimer: This message is not intended to solicit business from anyone who is already represented by another real estate professional.