



UPDATED:
Key Details
Property Type Single Family Home
Sub Type Single Family Residence
Listing Status Active
Purchase Type For Sale
Square Footage 2,876 sqft
Price per Sqft $118
Subdivision Wild Wood
MLS Listing ID 2631026
Style Traditional
Bedrooms 3
Full Baths 2
Half Baths 1
Year Built 2001
Annual Tax Amount $3,187
Lot Size 10,367 Sqft
Acres 0.23799357
Lot Dimensions 10367
Property Sub-Type Single Family Residence
Source hmls
Property Description
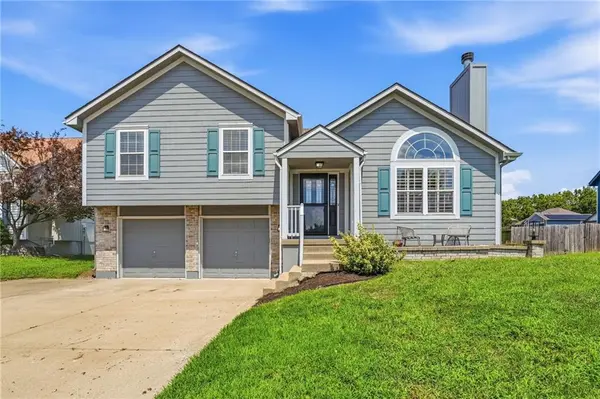
Step inside to discover newly painted interiors that provide a fresh, modern feel throughout. The versatile split-level layout offers comfortable living spaces with plenty of room for family gatherings, entertaining guests, or simply relaxing at home.
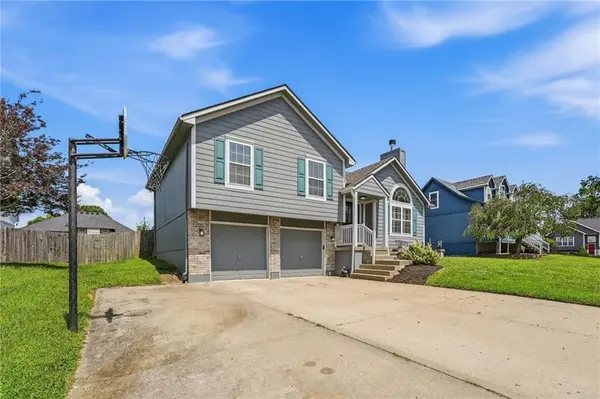
Outside, you'll find a fully fenced backyard with a privacy fence, creating the perfect setting for children, pets, and outdoor entertaining. The included children's playset is ready for hours of fun, while the storage shed provides additional space for lawn equipment, tools, and seasonal items.
Located in a desirable Pleasant Hill neighborhood, this move-in ready home combines comfort, functionality, and value. Don't miss your opportunity to own this wonderful home listed at $340,000. Schedule your showing today!
Location
State MO
County Cass
Rooms
Other Rooms Fam Rm Gar Level, Fam Rm Main Level, Main Floor BR, Main Floor Primary Bedroom, Subbasement
Basement Basement BR, Daylight, Finished, Full, Inside Entrance
Interior
Interior Features Kitchen Island, Painted Cabinets, Pantry
Heating Electric, Forced Air
Cooling Electric
Flooring Carpet, Tile, Wood
Fireplaces Number 1
Fireplaces Type Living Room
Fireplace Y
Appliance Cooktop, Dishwasher, Disposal, Microwave, Refrigerator, Free-Standing Electric Oven
Laundry Laundry Closet, Main Level
Exterior
Parking Features true
Garage Spaces 2.0
Fence Privacy, Wood
Roof Type Composition
Building
Entry Level California Split,Front/Back Split
Sewer Public Sewer
Water Public
Structure Type Vinyl Siding
Schools
School District Pleasant Hill
Others
Ownership Private
Acceptable Financing Cash, Conventional, FHA, USDA Loan, VA Loan
Listing Terms Cash, Conventional, FHA, USDA Loan, VA Loan
Special Listing Condition As Is

Nearby Locations
GET MORE INFORMATION