


UPDATED:
Key Details
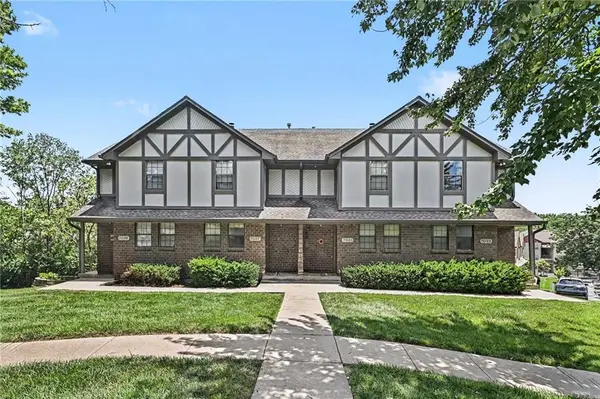
Property Type Multi-Family, Townhouse
Sub Type Townhouse
Listing Status Pending
Purchase Type For Sale
Square Footage 1,328 sqft
Price per Sqft $167
Subdivision Woodsmoke
MLS Listing ID 2629726
Style Traditional
Bedrooms 2
Full Baths 2
Half Baths 1
HOA Fees $225/mo
Year Built 1987
Annual Tax Amount $2,176
Lot Size 175.000 Acres
Acres 175.0
Property Sub-Type Townhouse
Source hmls
Property Description
Even more improvements are on the way with new window screens and a new roof coming soon, offering added peace of mind for the next owner. With all the major updates already completed, there's truly nothing left to do but move in, relax, and enjoy low-maintenance living. Don't miss this turnkey opportunity!
Location
State MO
County Platte
Rooms
Other Rooms Fam Rm Main Level
Basement Concrete, Full, Garage Entrance
Interior
Interior Features Ceiling Fan(s), Painted Cabinets
Heating Forced Air, Natural Gas
Cooling Electric
Flooring Carpet, Luxury Vinyl
Fireplaces Number 1
Fireplaces Type Family Room
Fireplace Y
Appliance Dishwasher, Disposal, Microwave, Refrigerator, Electric Range
Laundry In Basement
Exterior
Parking Features true
Garage Spaces 2.0
Roof Type Composition
Building
Lot Description Cul-De-Sac, Level
Entry Level 2 Stories
Sewer Public Sewer
Water Public
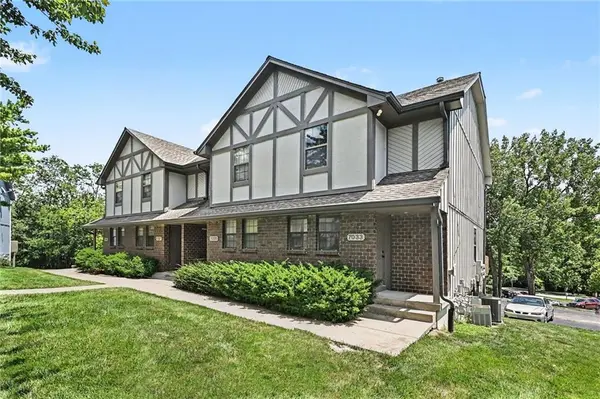
Structure Type Brick Trim,Frame
Schools
Elementary Schools Chinn
Middle Schools Plaza Middle School
High Schools Park Hill
School District Park Hill
Others
HOA Fee Include Building Maint,Lawn Service,Maintenance Free,Snow Removal,Trash
Ownership Private
Acceptable Financing Cash, Conventional, FHA, VA Loan
Listing Terms Cash, Conventional, FHA, VA Loan
Special Listing Condition Standard
Virtual Tour https://u.listvt.com/mls/255158526

Nearby Locations
GET MORE INFORMATION