



UPDATED:
Key Details
Property Type Single Family Home
Sub Type Single Family Residence
Listing Status Active
Purchase Type For Sale
Square Footage 2,403 sqft
Price per Sqft $172
Subdivision Auburndale Estates
MLS Listing ID 2630642
Style Traditional
Bedrooms 4
Full Baths 3
Year Built 2007
Annual Tax Amount $5,217
Lot Size 9,148 Sqft
Acres 0.21000919
Lot Dimensions 75x120
Property Sub-Type Single Family Residence
Source hmls
Property Description
The finished walkout lower level provides additional living space with a large family room, a fourth bedroom, and a full bathroom, making it ideal for guests, a home office, or multi-generational living. The spacious primary suite offers a walk-in closet and private bath with a whirlpool tub.
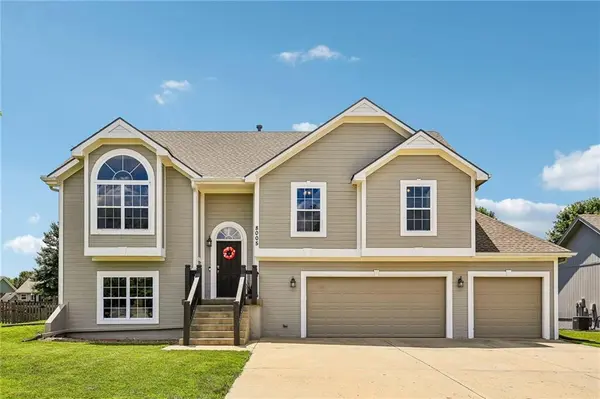
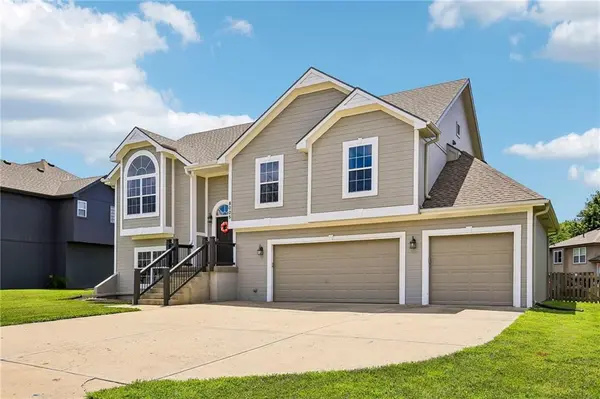
Additional highlights include a 3-car front-facing garage, central vacuum system, and thermal windows. Located in the Liberty School District, Auburndale Estates offers fantastic neighborhood amenities including a community pool, playground, and walking trails, with convenient access to shopping, dining, and major highways. Don't miss your opportunity to make this wonderful home yours!
Location
State MO
County Clay
Rooms
Other Rooms Family Room
Basement Basement BR, Finished, Full, Walk-Out Access
Interior
Interior Features Ceiling Fan(s), Central Vacuum, Kitchen Island, Pantry, Vaulted Ceiling(s), Walk-In Closet(s), Wet Bar
Heating Forced Air
Cooling Electric
Flooring Carpet, Tile
Fireplaces Number 1
Fireplaces Type Gas, Living Room
Fireplace Y
Appliance Dishwasher, Disposal, Microwave, Refrigerator, Electric Range, Free-Standing Electric Oven
Laundry Bedroom Level
Exterior
Parking Features true
Garage Spaces 3.0
Fence Wood
Amenities Available Play Area, Pool, Trail(s)
Roof Type Composition
Building
Lot Description City Lot, Level
Entry Level Split Entry
Sewer Public Sewer
Water Public
Structure Type Frame
Schools
Elementary Schools Kellybrook
Middle Schools South Valley
High Schools Liberty North
School District Liberty
Others
Ownership Private
Acceptable Financing Cash, Conventional, FHA, VA Loan
Listing Terms Cash, Conventional, FHA, VA Loan
Virtual Tour https://www.zillow.com/view-imx/f9ec00be-8d19-4d87-a8da-564ef2e53d36?wl=true&setAttribution=mls&initialViewType=pano

Nearby Locations
GET MORE INFORMATION