


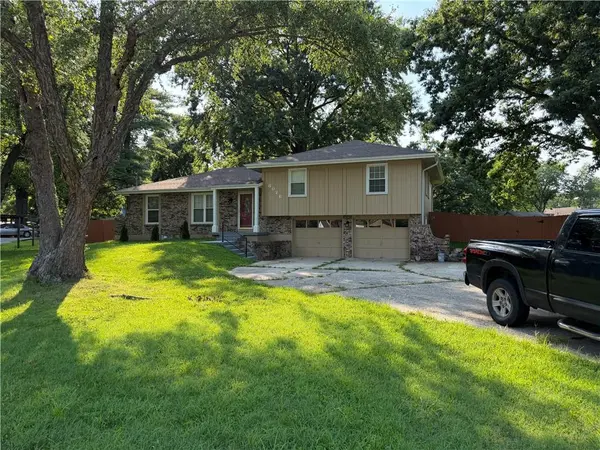


UPDATED:
Key Details
Property Type Single Family Home
Sub Type Single Family Residence
Listing Status Active
Purchase Type For Sale
Square Footage 2,900 sqft
Price per Sqft $113
Subdivision Henrietta Heights Annex
MLS Listing ID 2629693
Style Traditional
Bedrooms 4
Full Baths 3
Year Built 1976
Annual Tax Amount $2,576
Lot Size 0.600 Acres
Acres 0.6
Property Sub-Type Single Family Residence
Source hmls
Property Description
Fully updated throughout with a new roof, new windows, new flooring, and fresh paint
Spacious primary bedroom with generous walk-in closet
Formal living room, expansive great room, formal dining room, and eat-in kitchen
Oversized garage with plenty of storage
Finished basement with separate living quarters — perfect for a mother-in-law suite or rental income to help offset the mortgage
Outdoor Oasis Potential:
The huge backyard features a storage shed and offers endless possibilities. Add a pool and hot tub to create your private retreat! It's already a park-like setting perfect for kids on the swingset, summer barbecues, family gatherings, and outdoor entertaining.
This beautifully updated home is ideal for comfortable living and entertaining both inside and out. Don't miss your chance to own this rare find!
Location
State MO
County Jackson
Rooms
Other Rooms Family Room, Formal Living Room, Great Room
Basement Basement BR, Finished, Walk-Up Access
Interior
Interior Features Ceiling Fan(s), Pantry, Walk-In Closet(s)
Heating Forced Air
Cooling Electric
Fireplaces Number 1
Fireplace Y
Appliance Dishwasher, Disposal, Microwave, Refrigerator, Electric Range, Stainless Steel Appliance(s), Washer
Exterior
Parking Features true
Garage Spaces 2.0
Fence Wood
Roof Type Composition
Building
Entry Level Tri Level
Sewer Public Sewer
Water Public
Structure Type Brick Trim
Schools
School District Raytown
Others
Ownership Investor
Acceptable Financing Cash, Conventional, FHA, VA Loan
Listing Terms Cash, Conventional, FHA, VA Loan

Nearby Locations
GET MORE INFORMATION