

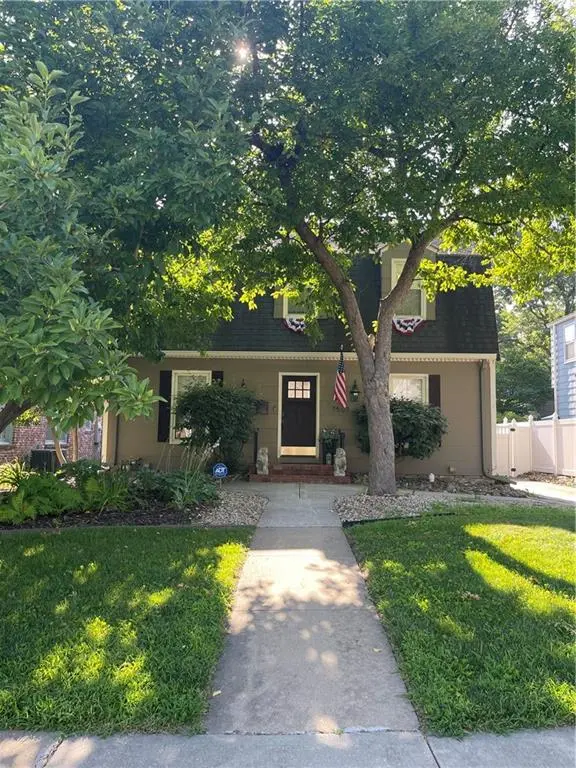

UPDATED:
Key Details
Property Type Single Family Home
Sub Type Single Family Residence
Listing Status Coming Soon
Purchase Type For Sale
Square Footage 2,762 sqft
Price per Sqft $180
Subdivision Knoche Park
MLS Listing ID 2629574
Style Traditional
Bedrooms 4
Full Baths 2
Half Baths 1
Year Built 1937
Annual Tax Amount $4,911
Lot Size 6,600 Sqft
Acres 0.15151516
Property Sub-Type Single Family Residence
Source hmls
Property Description
Upstairs, the full bath has been fully remodeled. The finished lower level includes a non-conforming fourth bedroom or private guest suite with a full bath and an impressive 10' x 12' walk-in closet.
Enjoy the beautifully landscaped backyard, enclosed by a vinyl privacy fence. The outdoor living space features a large deck with a lighted gazebo, a garden shed for extra storage, a detached garage, and a newer 100-foot private driveway.
All measurements are approximate and should be verified by the buyer or buyer's agent.
Location
State MO
County Jackson
Rooms
Other Rooms Den/Study, Formal Living Room
Basement Basement BR, Finished, Stone/Rock, Sump Pump
Interior
Interior Features Ceiling Fan(s), Kitchen Island, Painted Cabinets, Pantry, Walk-In Closet(s)
Heating Forced Air
Cooling Electric
Flooring Tile, Wood
Fireplaces Number 1
Fireplaces Type Living Room
Fireplace Y
Appliance Dishwasher, Disposal, Microwave, Refrigerator, Gas Range, Stainless Steel Appliance(s)
Laundry In Basement
Exterior
Parking Features true
Garage Spaces 1.0
Fence Other, Privacy
Roof Type Composition
Building
Lot Description City Lot, Level, Many Trees
Entry Level 2 Stories
Sewer Public Sewer
Water Public
Structure Type Brick/Mortar,Shingle Siding
Schools
School District Kansas City Mo
Others
Ownership Private
Acceptable Financing Cash, Conventional, FHA, VA Loan
Listing Terms Cash, Conventional, FHA, VA Loan

Nearby Locations
GET MORE INFORMATION