


UPDATED:
Key Details
Property Type Single Family Home
Sub Type Single Family Residence
Listing Status Coming Soon
Purchase Type For Sale
Square Footage 4,485 sqft
Price per Sqft $183
Subdivision Seven Bridges
MLS Listing ID 2629220
Style Traditional
Bedrooms 5
Full Baths 5
Half Baths 1
Year Built 2009
Annual Tax Amount $6,482
Lot Size 0.330 Acres
Acres 0.33
Property Sub-Type Single Family Residence
Source hmls
Property Description
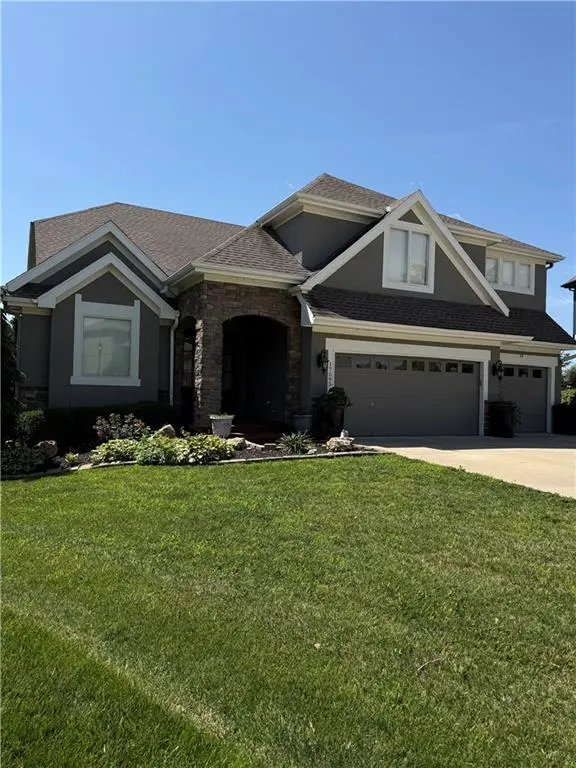
A striking double-door entry opens to sky-high ceilings and beautiful hardwood floors that carry throughout the main living spaces. The kitchen is both elegant and inviting, featuring beautiful granite countertops, a gas range, fireplace and generous space designed for gathering. Spacious bedrooms are found upstairs, including a luxurious primary suite with an oversized walk-in closet.
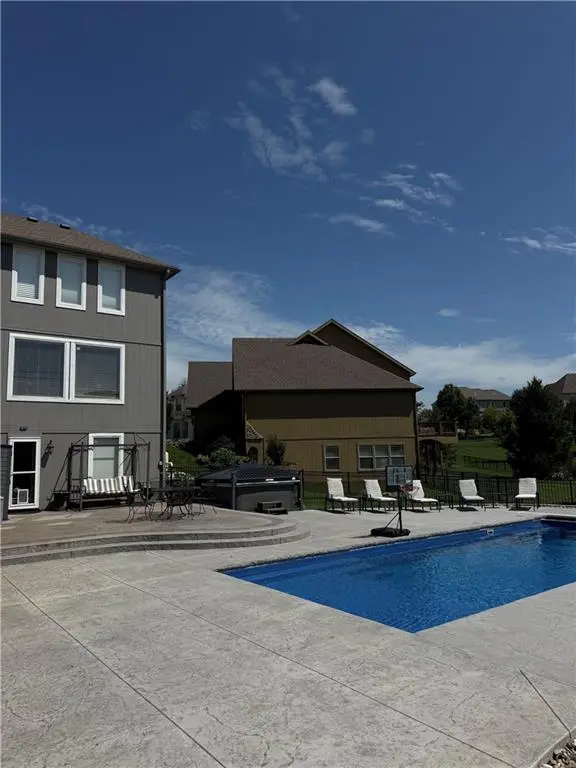
The finished lower level takes entertaining to another level with beautiful hardwood floors, a wet bar and bonus theater room, all opening directly to the backyard. Outside, the experience continues with an in-ground saltwater pool, private outdoor spa with a Covana Oasis cover and side walls, and an expansive entertainer's patio. Gather around the fireplace, dine under the stars or add a grill to create the outdoor kitchen you've always envisioned. And unlike many pool homes, there's still plenty of yard space for four-legged family members to enjoy.
The 3-car garage offers plenty of room for vehicles and storage, while an additional bonus garage around the side is ideal for gardening equipment, mowers, tools and all the extras that come with enjoying a home like this.
Thoughtfully designed for both everyday living and unforgettable entertaining, this Seven Bridges showstopper delivers the space, amenities and setting you've been waiting for.
Location
State MO
County Platte
Rooms
Other Rooms Den/Study, Exercise Room, Family Room, Formal Living Room, Office, Recreation Room
Basement Finished, Full, Walk-Out Access
Interior
Interior Features Ceiling Fan(s), Kitchen Island, Pantry, Vaulted Ceiling(s), Walk-In Closet(s)
Heating Heatpump/Gas
Cooling Electric
Flooring Carpet, Tile, Wood
Fireplaces Number 2
Fireplaces Type Hearth Room, Other
Fireplace Y
Appliance Dishwasher, Disposal, Microwave, Stainless Steel Appliance(s)
Laundry Laundry Room, Lower Level
Exterior
Parking Features true
Garage Spaces 4.0
Pool In Ground
Amenities Available Clubhouse, Exercise Room, Party Room, Play Area, Pool, Tennis Court(s), Trail(s)
Roof Type Composition
Building
Lot Description Adjoin Greenspace, Cul-De-Sac
Entry Level 2 Stories
Sewer Public Sewer
Water Public
Structure Type Stucco & Frame
Schools
Elementary Schools Compass
Middle Schools Platte City
High Schools Platte County R-Iii
School District Platte County R-Iii
Others
Ownership Private
Acceptable Financing Cash, Conventional, FHA, VA Loan
Listing Terms Cash, Conventional, FHA, VA Loan

Nearby Locations
GET MORE INFORMATION