


4713 NW Sienna RDG, Riverside, MO 64150
REQUEST A TOUR If you would like to see this home without being there in person, select the "Virtual Tour" option and your advisor will contact you to discuss available opportunities.
In-PersonVirtual Tour
Listed by John Barth • RE/MAX Innovations
$893,500
Est. payment /mo
5 Beds
4 Baths
3,118 SqFt
Save

UPDATED:

Key Details

Property Type Single Family Home

Sub Type Single Family Residence

Listing Status Active

Purchase Type For Sale

Square Footage 3,118 sqft

Price per Sqft $286

Subdivision Montebella

MLS Listing ID 2628189

Style Traditional

Bedrooms 5

Full Baths 4

HOA Fees $1,095/ann

Year Built 2026

Lot Size 0.260 Acres

Acres 0.26

Lot Dimensions 75 X 127

Property Sub-Type Single Family Residence

Source hmls

Property Description

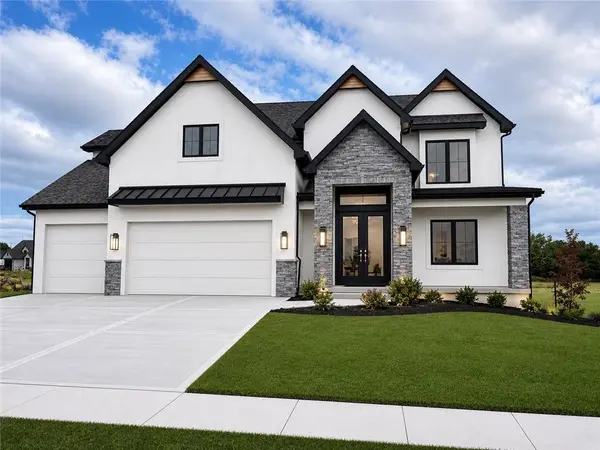
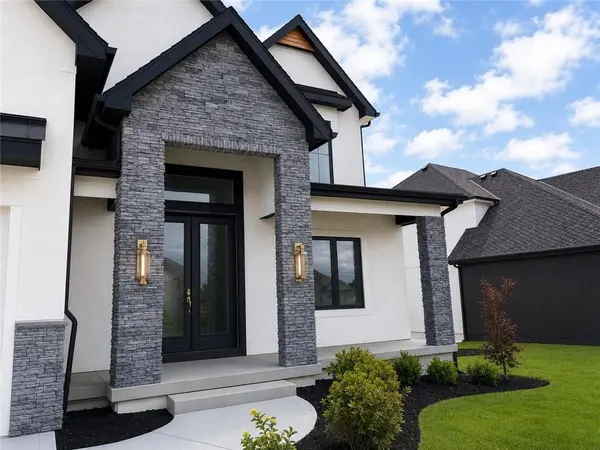
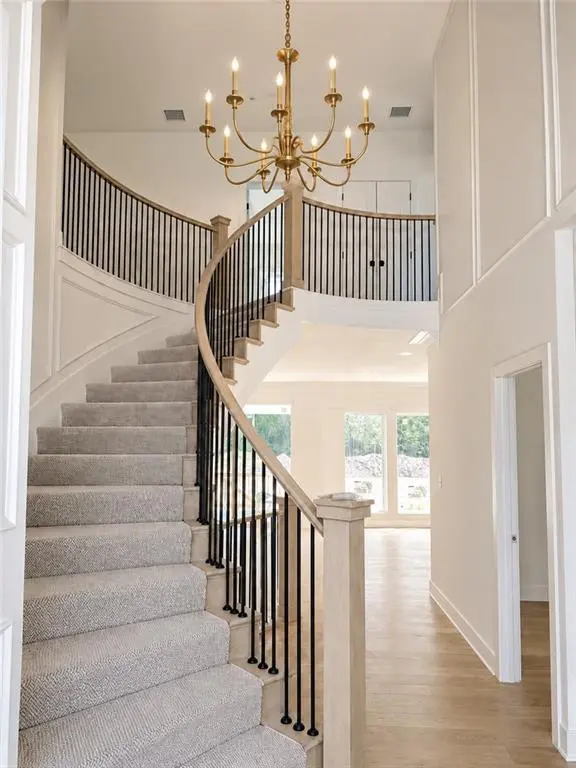
Prepare to be impressed by this stunning new construction home featuring a grand two-story entry and elegant curved staircase that makes a lasting first impression. Offering 5 bedrooms, 4 full bathrooms, and multiple flexible living spaces, this thoughtfully designed home provides room for everyone. The heart of the home is the expansive kitchen, boasting abundant cabinetry, generous countertop space, and an oversized island—perfect for entertaining, meal preparation, and everyday living. The main-level bedroom with direct access to a full bath is ideal for guests, a private home office, or a multi-generational living arrangement. An additional main-floor flex room offers endless possibilities as a second office, playroom, hobby space, or even an oversized pantry. A convenient second laundry room on the main level adds extra functionality. Step outside to the spacious deck overlooking beautiful tree-lined views, creating the perfect place to relax or entertain. Retreat to the luxurious primary suite featuring soaring ceilings and a spa-inspired bath complete with an oversized walk-in shower, dual vanities, freestanding soaking tub, abundant linen storage, and designer tile, glass, and fixture selections. The expansive walk-in closet and second laundry room on the upper level make everyday living effortless.
Upstairs, four additional bedrooms surround a versatile loft that overlooks the dramatic entry below, providing the perfect gathering space, homework area, or second family room. The unfinished basement is already stubbed for a future bathroom, making it easy to create additional living space as your needs grow. Located in the highly sought-after Montebella subdivision, this exceptional home combines luxury, functionality, and timeless design in one incredible package.

Location

State MO

County Platte

Rooms

Basement Full, Sump Pump

Interior

Interior Features Ceiling Fan(s), Custom Cabinets, Kitchen Island, Pantry, Walk-In Closet(s)

Heating Forced Air

Cooling Electric

Flooring Carpet, Tile, Wood

Fireplaces Number 1

Fireplaces Type Great Room

Fireplace Y

Appliance Dishwasher, Disposal, Microwave

Laundry Bedroom Level, Main Level

Exterior

Parking Features true

Garage Spaces 3.0

Amenities Available Clubhouse, Pool

Roof Type Composition

Building

Lot Description City Lot, Sprinkler-In Ground

Entry Level 2 Stories

Sewer Public Sewer

Water Public

Structure Type Stone & Frame

Schools

Elementary Schools South East

Middle Schools Walden

High Schools Park Hill South

School District Park Hill

Others

Ownership Private

Acceptable Financing Cash, Conventional, FHA, VA Loan

Listing Terms Cash, Conventional, FHA, VA Loan


Read Less Info
Heartland MLS KS / Southeast Kansas AOR

Nearby Locations

GET MORE INFORMATION

Jessa Krause

Jessa Krause

+1(816) 320-5448

Agent | License ID: 2025003775

Agent License ID: 2025003775

Name

Name

Phone*

Phone

Message

Disclaimer: This message is not intended to solicit business from anyone who is already represented by another real estate professional.