

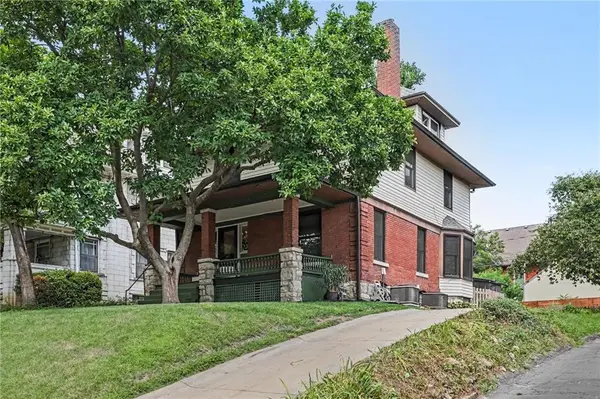



UPDATED:
Key Details
Property Type Single Family Home
Sub Type Single Family Residence
Listing Status Pending
Purchase Type For Sale
Square Footage 3,007 sqft
Price per Sqft $157
Subdivision Valentine
MLS Listing ID 2624830
Style Traditional
Bedrooms 4
Full Baths 2
Half Baths 1
Year Built 1898
Annual Tax Amount $5,838
Lot Size 6,534 Sqft
Acres 0.15
Property Sub-Type Single Family Residence
Source hmls
Property Description
The completely remodeled kitchen is the centerpiece of the home, featuring custom cabinetry, brand-new appliances, stylish lighting, and an open flow into the spacious dining room—perfect for everyday living and entertaining.
Upstairs, you'll find three generously sized bedrooms, including a thoughtfully redesigned primary suite with a newly added private bathroom that perfectly blends old and new. Relax in the original clawfoot tub or enjoy the convenience of the new glass-enclosed walk-in shower. The second-floor laundry room adds everyday practicality right where you need it.
Major improvements provide peace of mind, including new windows throughout, a brand-new roof, and a tankless gas water heater. The flexible third floor offers finished living space that can easily serve as a fourth bedroom, home office, media room, or playroom. There's also unfinished attic space with incredible potential for future expansion or additional storage.
Outside, you'll appreciate the rare private driveway with off-street parking for two vehicles—an exceptional feature in this sought-after neighborhood.
Located just minutes from the Country Club Plaza, Midtown, Westport, Crossroads, and Downtown Kansas City, this home places you in the center of everything while allowing you to enjoy the charm and history that make Valentine one of Kansas City's most beloved neighborhoods.
If you've been searching for a home with historic character, modern updates, flexible living space, and an unbeatable location, this is one you won't want to miss.
Location
State MO
County Jackson
Rooms
Other Rooms Balcony/Loft, Entry, Formal Living Room
Basement Full, Stone/Rock, Walk-Up Access
Interior
Interior Features Expandable Attic, Pantry, Walk-In Closet(s)
Heating Natural Gas
Cooling Electric
Flooring Tile, Wood
Fireplaces Number 1
Fireplaces Type Living Room
Fireplace Y
Laundry Bedroom Level, Upper Level
Exterior
Parking Features false
Fence Partial, Privacy, Wood
Roof Type Composition
Building
Lot Description City Lot
Entry Level 3 Stories
Sewer Public Sewer
Water Public
Structure Type Brick,Other
Schools
School District Kansas City Mo
Others
Ownership Private
Acceptable Financing Cash, Conventional, FHA, VA Loan
Listing Terms Cash, Conventional, FHA, VA Loan
Virtual Tour https://listings.nextdoorphotos.com/vd/256739171

Nearby Locations
GET MORE INFORMATION