


8346 NW Barrybrooke DR, Kansas City, MO 64151
REQUEST A TOUR If you would like to see this home without being there in person, select the "Virtual Tour" option and your agent will contact you to discuss available opportunities.
In-PersonVirtual Tour
Listed by Shayla Hoffmann • BG & Associates LLC
$205,000
Est. payment /mo
2 Beds
1 Bath
1,247 SqFt
Save

UPDATED:

Key Details

Property Type Multi-Family, Townhouse

Sub Type Townhouse

Listing Status Active

Purchase Type For Sale

Square Footage 1,247 sqft

Price per Sqft $164

Subdivision Barrybrooke

MLS Listing ID 2623471

Style Traditional

Bedrooms 2

Full Baths 1

HOA Fees $268/mo

Year Built 1978

Annual Tax Amount $1,955

Lot Size 1,263 Sqft

Acres 0.02899449

Property Sub-Type Townhouse

Source hmls

Property Description

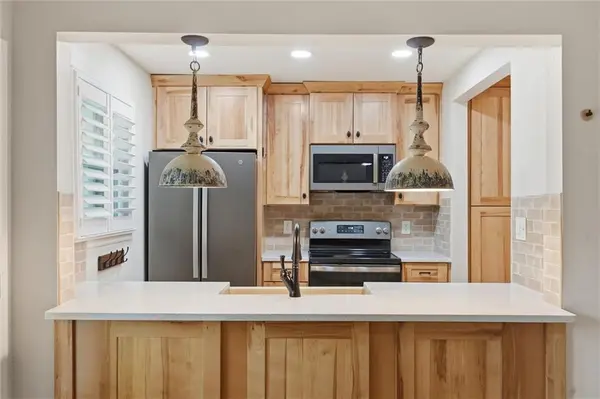
Completely remodeled from top to bottom, this stunning 2-bedroom, 1-bath townhome in Barrybrooke is the definition of move-in ready! Every inch has been thoughtfully updated with modern finishes and timeless style, making this home truly stand out. Step inside to discover fresh paint and new flooring throughout, including gorgeous ceramic tile in the kitchen and bathroom. The beautifully redesigned kitchen is the heart of the home, featuring custom cabinetry, quartz countertops, a farmhouse sink, stylish updated lighting, and a brand-new suite of GE stainless steel appliances—all of which stay with the home. The fully renovated bathroom offers a spa-like feel with a custom quartz vanity, a new bathtub, and a beautifully tiled shower surround. The spacious primary bedroom features an oversized closet, providing exceptional storage and organization. Enjoy your morning coffee or unwind after a long day on the private deck just off the living room, complete with an additional storage closet. With a maintenance-free lifestyle, you'll have more time to enjoy the community pool and everything the neighborhood has to offer. Conveniently located just off Barry Road, this home offers quick highway access and is minutes from shopping, dining, and entertainment. Opportunities like this don't come around often—every major update has already been completed, so all that's left to do is move in and enjoy!

Location

State MO

County Platte

Rooms

Other Rooms Fam Rm Main Level, Family Room, Main Floor BR, Main Floor Primary Bedroom

Basement Crawl Space

Interior

Interior Features Ceiling Fan(s), Custom Cabinets

Heating Forced Air

Cooling Electric

Flooring Ceramic Floor

Fireplaces Number 1

Fireplaces Type Gas Starter, Living Room, Masonry, Wood Burning

Fireplace Y

Appliance Dishwasher, Disposal, Microwave, Refrigerator, Electric Range, Stainless Steel Appliance(s)

Laundry Bedroom Level, In Hall

Exterior

Parking Features false

Amenities Available Clubhouse, Pool

Roof Type Composition

Building

Lot Description Adjoin Greenspace, Stream(s), Many Trees, Zero Lot Line

Entry Level Ranch

Sewer Public Sewer

Water Public

Structure Type Brick Trim,Vinyl Siding

Schools

Elementary Schools Renner

Middle Schools Congress

High Schools Park Hill

School District Park Hill

Others

HOA Fee Include Curbside Recycle,Lawn Service,Management,Parking,Roof Repair,Roof Replace,Snow Removal,Trash

Ownership Private

Acceptable Financing Cash, Conventional, FHA, VA Loan

Listing Terms Cash, Conventional, FHA, VA Loan


Read Less Info
Heartland MLS KS / Southeast Kansas AOR

Nearby Locations

GET MORE INFORMATION

Jessa Krause

Jessa Krause

+1(816) 320-5448

Agent | License ID: 2025003775

Agent License ID: 2025003775

Name

Name

Phone*

Phone

Message

Disclaimer: This message is not intended to solicit business from anyone who is already represented by another real estate professional.