


7401 E 127th ST, Grandview, MO 64030
REQUEST A TOUR If you would like to see this home without being there in person, select the "Virtual Tour" option and your agent will contact you to discuss available opportunities.
In-PersonVirtual Tour
Listed by Kimberly Johnson • ReeceNichols - Lees Summit
$270,000
Est. payment /mo
3 Beds
3 Baths
1,563 SqFt
Save

UPDATED:

Key Details

Property Type Single Family Home

Sub Type Single Family Residence

Listing Status Coming Soon

Purchase Type For Sale

Square Footage 1,563 sqft

Price per Sqft $172

Subdivision Hunter Garden North

MLS Listing ID 2619801

Style Traditional

Bedrooms 3

Full Baths 3

Year Built 1970

Annual Tax Amount $2,232

Lot Size 0.264 Acres

Acres 0.2638889

Property Sub-Type Single Family Residence

Source hmls

Property Description

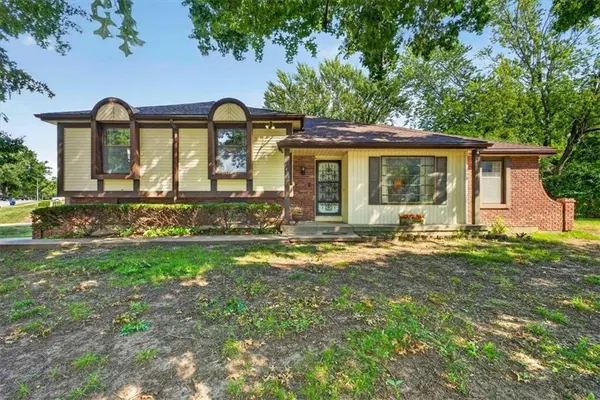
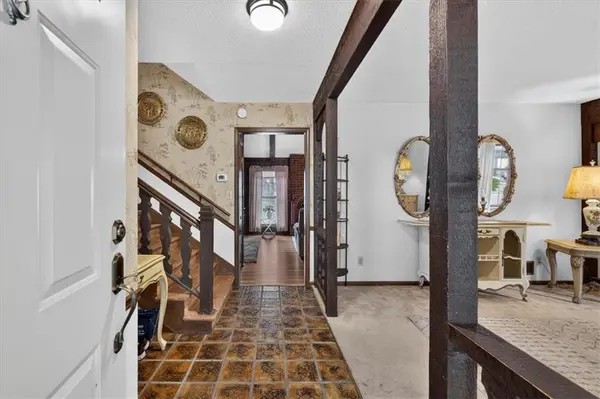
Welcome to this spacious home in Hunter Gardens, offering plenty of space for gathering, entertaining, and everyday living. Featuring 3 bedrooms, 3 full bathrooms and a 2 car garage this home offers a functional layout with plenty of space to make your own. The large family room features a cozy woodburning fireplace, while the kitchen offers ample cabinet and counter space along with all new appliances. The primary bedroom includes a private bathroom with a walk-in closet. Two additional bedrooms are generously sized, and the unfinished basement provides extra space with a full bathroom and storage area, making it perfect for a rec room, guest space, or potential 4th bedroom. Recent updates include all new kitchen appliances, new luxury vinyl flooring, and a new roof. A well-maintained home that has been loved by the same owners for almost 30 years, with solid space, great features, and the opportunity to add your own touch!

Location

State MO

County Jackson

Rooms

Other Rooms Enclosed Porch, Fam Rm Main Level, Formal Living Room

Basement Concrete, Full

Interior

Interior Features Pantry, Wet Bar

Heating Forced Air, Natural Gas

Cooling Electric

Flooring Carpet, Luxury Vinyl

Fireplaces Number 1

Fireplaces Type Family Room, Wood Burning

Fireplace Y

Appliance Dishwasher, Disposal, Double Oven, Exhaust Fan, Microwave, Refrigerator, Electric Range

Laundry In Basement, In Kitchen

Exterior

Parking Features true

Garage Spaces 2.0

Fence Wood

Roof Type Composition

Building

Lot Description Corner Lot, Level, Many Trees

Entry Level Raised Ranch

Sewer Public Sewer

Water Public

Structure Type Brick Trim,Vinyl Siding

Schools

Elementary Schools High Grove

Middle Schools Grandview East

High Schools Grandview

School District Grandview

Others

Ownership Private

Acceptable Financing Cash, Conventional, FHA, Private Financing Available, VA Loan

Listing Terms Cash, Conventional, FHA, Private Financing Available, VA Loan

Special Listing Condition As Is


Read Less Info
Heartland MLS KS / Southeast Kansas AOR

Nearby Locations

GET MORE INFORMATION

Jessa Krause

Jessa Krause

+1(816) 320-5448

Agent | License ID: 2025003775

Agent License ID: 2025003775

Name

Name

Phone*

Phone

Message

Disclaimer: This message is not intended to solicit business from anyone who is already represented by another real estate professional.