


UPDATED:
Key Details
Property Type Single Family Home
Sub Type Single Family Residence
Listing Status Pending
Purchase Type For Sale
Square Footage 1,782 sqft
Price per Sqft $246
Subdivision Ward Park
MLS Listing ID 2612487
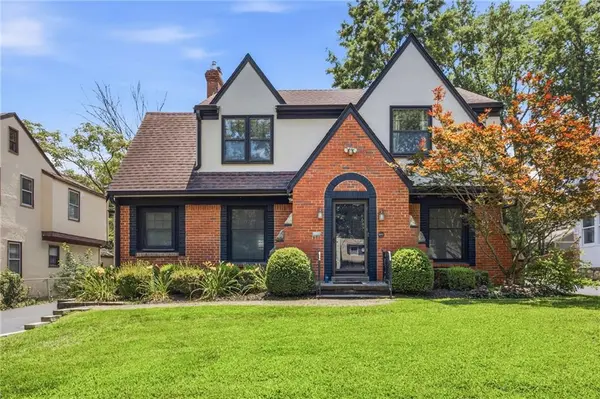
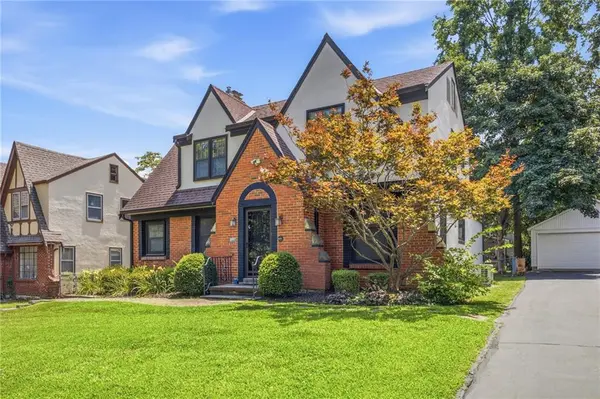
Style Tudor
Bedrooms 3
Full Baths 2
Half Baths 1
Year Built 1948
Annual Tax Amount $6,295
Lot Size 7,435 Sqft
Acres 0.17068411
Property Sub-Type Single Family Residence
Source hmls
Property Description
Inside, you'll find gleaming hardwood floors, fresh neutral décor, and spacious living and dining areas perfect for everyday living and entertaining. The updated kitchen features granite countertops, warm wood cabinetry, stainless steel appliances, tile flooring, and a breakfast bar for casual dining. A bright sunroom provides the perfect space to enjoy your morning coffee, unwind with a good book, or work from home while overlooking the backyard.
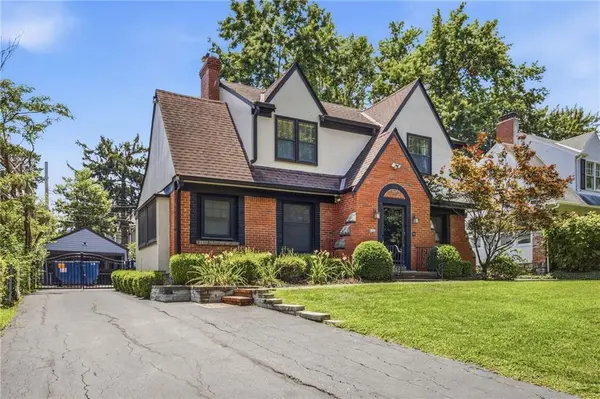
Outside, the long private driveway leads to a detached garage, while the landscaped yard offers plenty of space to relax or entertain. Enjoy the convenience of being just minutes from neighborhood favorites including Brookside shops and restaurants, Waldo's vibrant dining scene, parks, the Trolley Track Trail, UMKC, and the Country Club Plaza.
This is the perfect opportunity to own a home that offers the charm of a classic Tudor with the updates and location today's buyers are looking for.
Location
State MO
County Jackson
Rooms
Other Rooms Sun Room
Basement Basement BR, Unfinished
Interior
Heating Forced Air
Cooling Electric
Flooring Carpet
Fireplaces Number 1
Fireplaces Type Living Room, Wood Burning
Fireplace Y
Laundry In Basement
Exterior
Parking Features true
Garage Spaces 2.0
Roof Type Composition
Building
Lot Description City Lot
Entry Level 2 Stories
Sewer Public Sewer
Water Public
Structure Type Frame,Stucco
Schools
School District Kansas City Mo
Others
Ownership Private
Acceptable Financing Cash, Conventional, FHA, VA Loan
Listing Terms Cash, Conventional, FHA, VA Loan
Special Listing Condition Standard

Nearby Locations
GET MORE INFORMATION